Harden your home without losing what you love about it.
"A harder home doesn't have to look like one."
Stoneridge is a licensed general contractor specializing in wildfire hardening for hill homes — the assessment, the upgrades, and the documentation your insurance company asks for. Phased to fit real budgets.
Class B general contractor — licensed, bonded, and insured. One contractor, one point of accountability, trusted subs.
Upgrades built to California's wildland-urban interface building code — not to a sales brochure.
Every phase documented with photos and specs, in a report your insurer can actually use.
A prioritized roadmap — the biggest risk reduction per dollar comes first, and you set the pace.
Assess. Harden. Document.
One program, three commitments — and it starts with a walk around your house, not a contract.
Assess
We walk your property from Zone Zero to the roofline and give you a written evaluation: what's vulnerable, what it takes to fix, and a prioritized, phased roadmap with real numbers.
Harden
Our crews and licensed subs work the plan — vents, eaves, roof edges, siding, decks, fencing, Zone Zero — phase by phase, as your budget allows.
Document
Each completed phase goes into a photo-and-spec report for your insurance file — the paperwork that proves your home is a different risk than it was.
Every Way Embers Find a Home
Most homes aren't lost to a wall of flame — they're lost to embers finding one weak detail. This is the list.
Vents & Eaves
Ember-resistant vents and enclosed eaves — the highest-value upgrades on most homes, and the ones nobody notices from the street.
Roof & Gutters
Class A roofing, sealed roof edges, and metal gutter guards that keep dry debris from collecting where embers land.
Siding & Exterior
Fiber-cement or stucco over vulnerable wood siding — a warmer, cleaner look than most homes started with.
Decks & Fences
Ignition-resistant decking, and the last five feet of fence in steel or masonry where it meets the house — wood stops before the wall does.
Zone Zero
The first five feet around your home, redesigned: hardscape at the wall, planting moved out where it can breathe — and be seen.
Windows & Glazing
Dual-pane tempered glass where radiant heat matters most — usually fewer windows than homeowners fear.
What Does Zone Zero Actually Look Like?
When homeowners first hear "nothing combustible within five feet of the house," most picture something bare and awful — gravel moonscape, a home stripped of its garden. We understand. Every client starts there, and it's a hard mental exercise.
Then the design work happens. The wood fence becomes steel or stone where it touches the house. The foundation planting moves out past five feet — where, it turns out, you can actually see it from inside. The strip along the wall becomes clean pavers, stone, a path that makes the whole house look intentional. Done well, a hardened home doesn't look hardened. It looks finished.
Ask us to show you hardened homes on our project list — the ones you'd never clock as hardened are the point.
What This Costs, and What It Buys
Hardening isn't cheap, and some of it is money for things you never knew you wanted. If you're hoping the math pays you back next year, we'd rather tell you now: it usually doesn't.
What it buys is different. You keep your insurance — which, up here, is not optional. And underneath the paperwork, the real thing: the home, the family, and everything inside that can't be replaced. Even on the day you have to leave, you've given the house its best chance to be standing when you come back. We'll give you the prioritized list and real numbers for every phase — you decide the pace. And hardening isn't pass-fail: even before your insurer is satisfied, every completed phase is real protection you already own. The house is safer in month two than it was in month one, whatever the paperwork says. And yes, you sleep better in October.
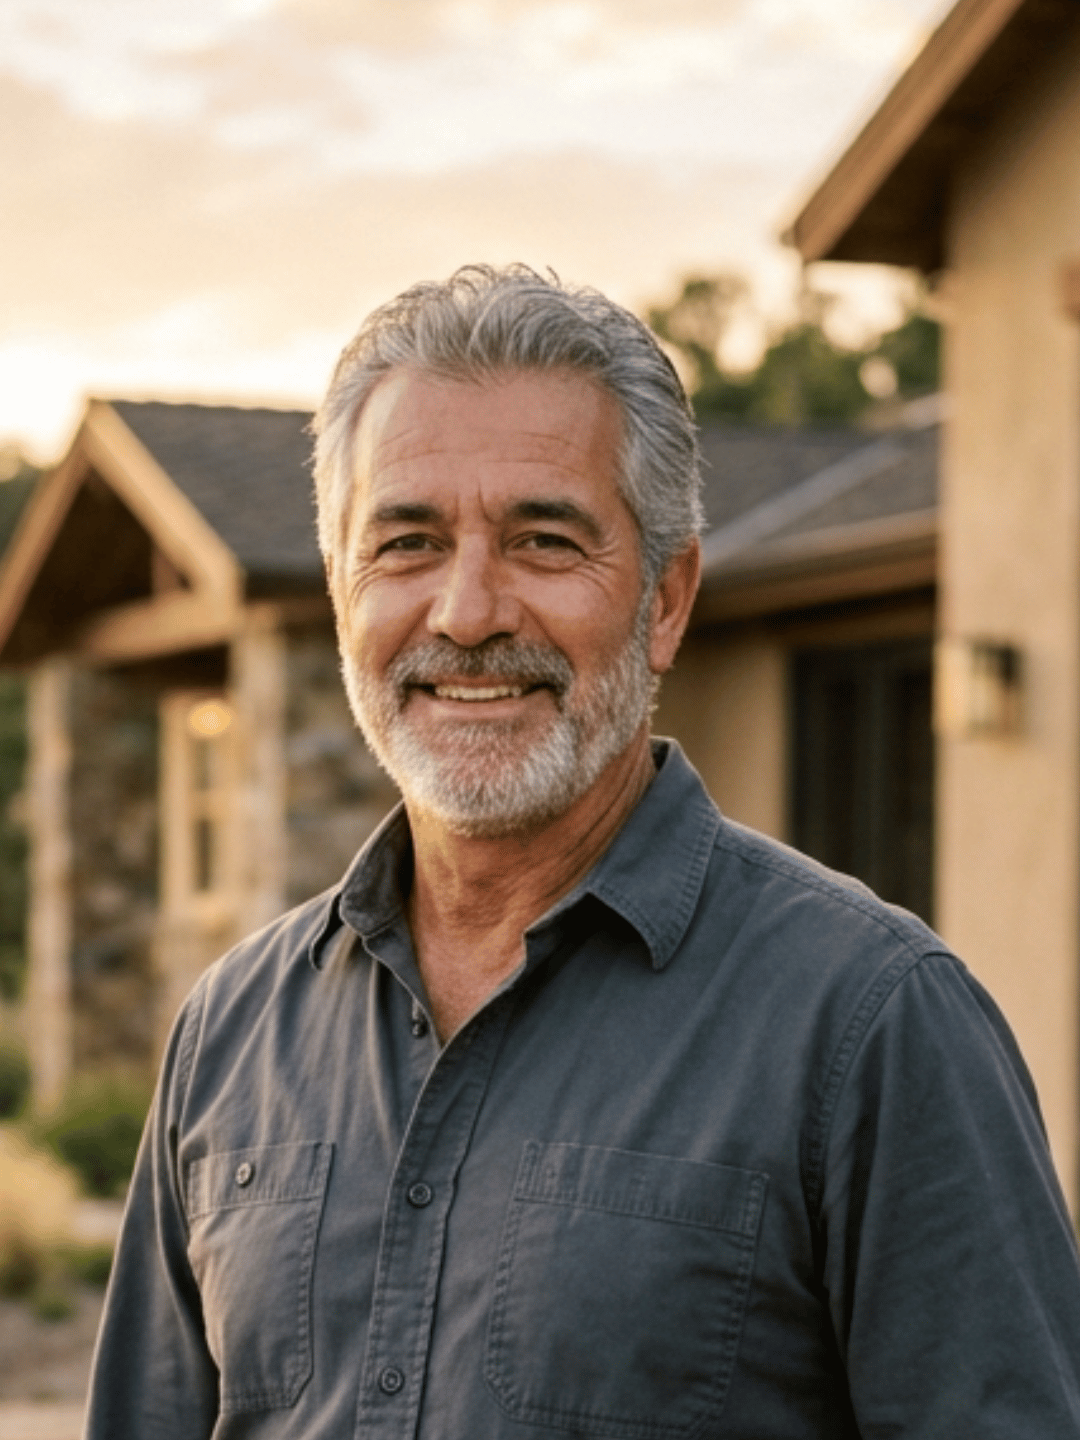
"We can't make your home fireproof — nobody can, and you should hang up on anyone who says otherwise. We can make it a much harder target, and make it look good doing it."
Paul Amaral · Founder & General Contractor
Start With the Assessment.
Tell us about your home and we'll confirm a time to walk the property — Zone Zero to roofline, written roadmap in hand before you spend a dollar on construction.
Request an Assessment