Homes You'd Never Clock as Hardened.
That's the point. A few recent projects — assessed, hardened in phases, documented for the insurance file, and still unmistakably themselves.
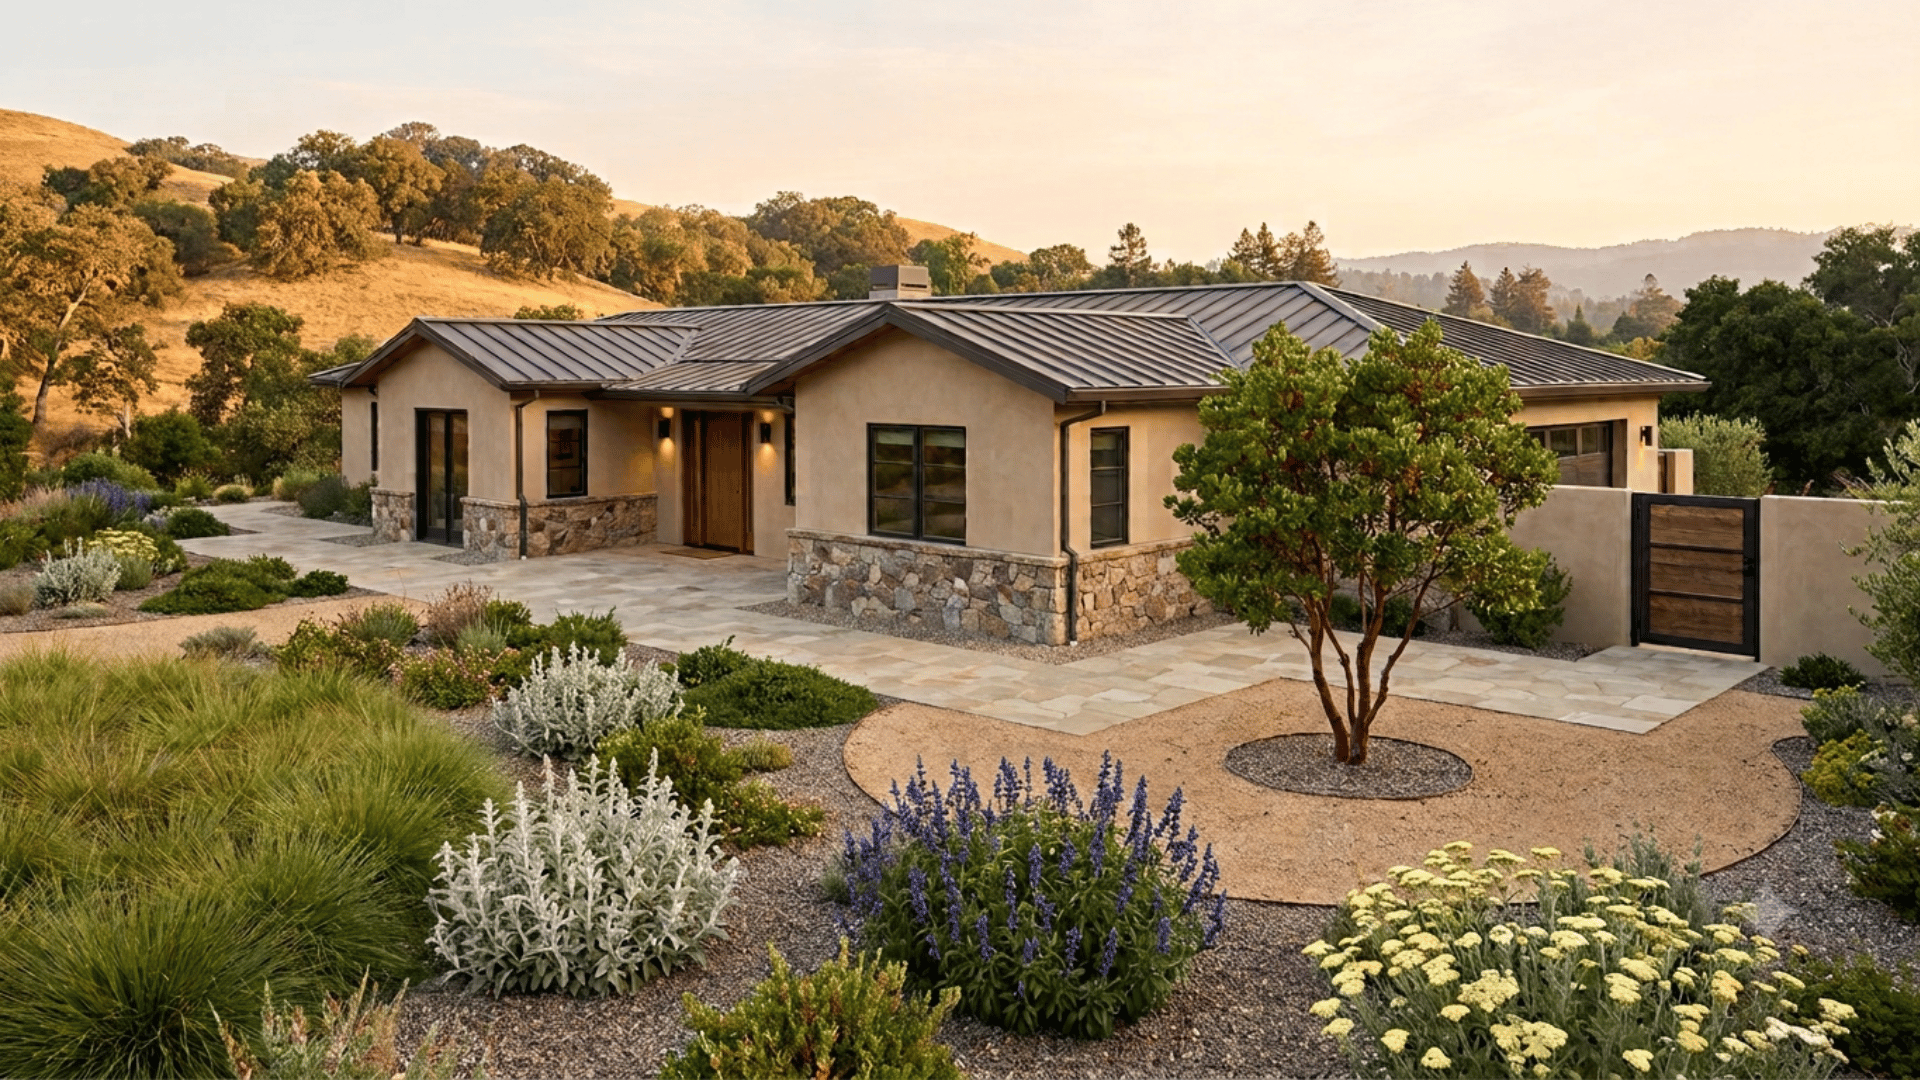
The Ranch That Kept Its Coverage
Full-sequence hardening: stone base, five-foot paver apron flush to the walls, fire-wise groupings with real color, and a strawberry tree where a wood fence used to be the problem.
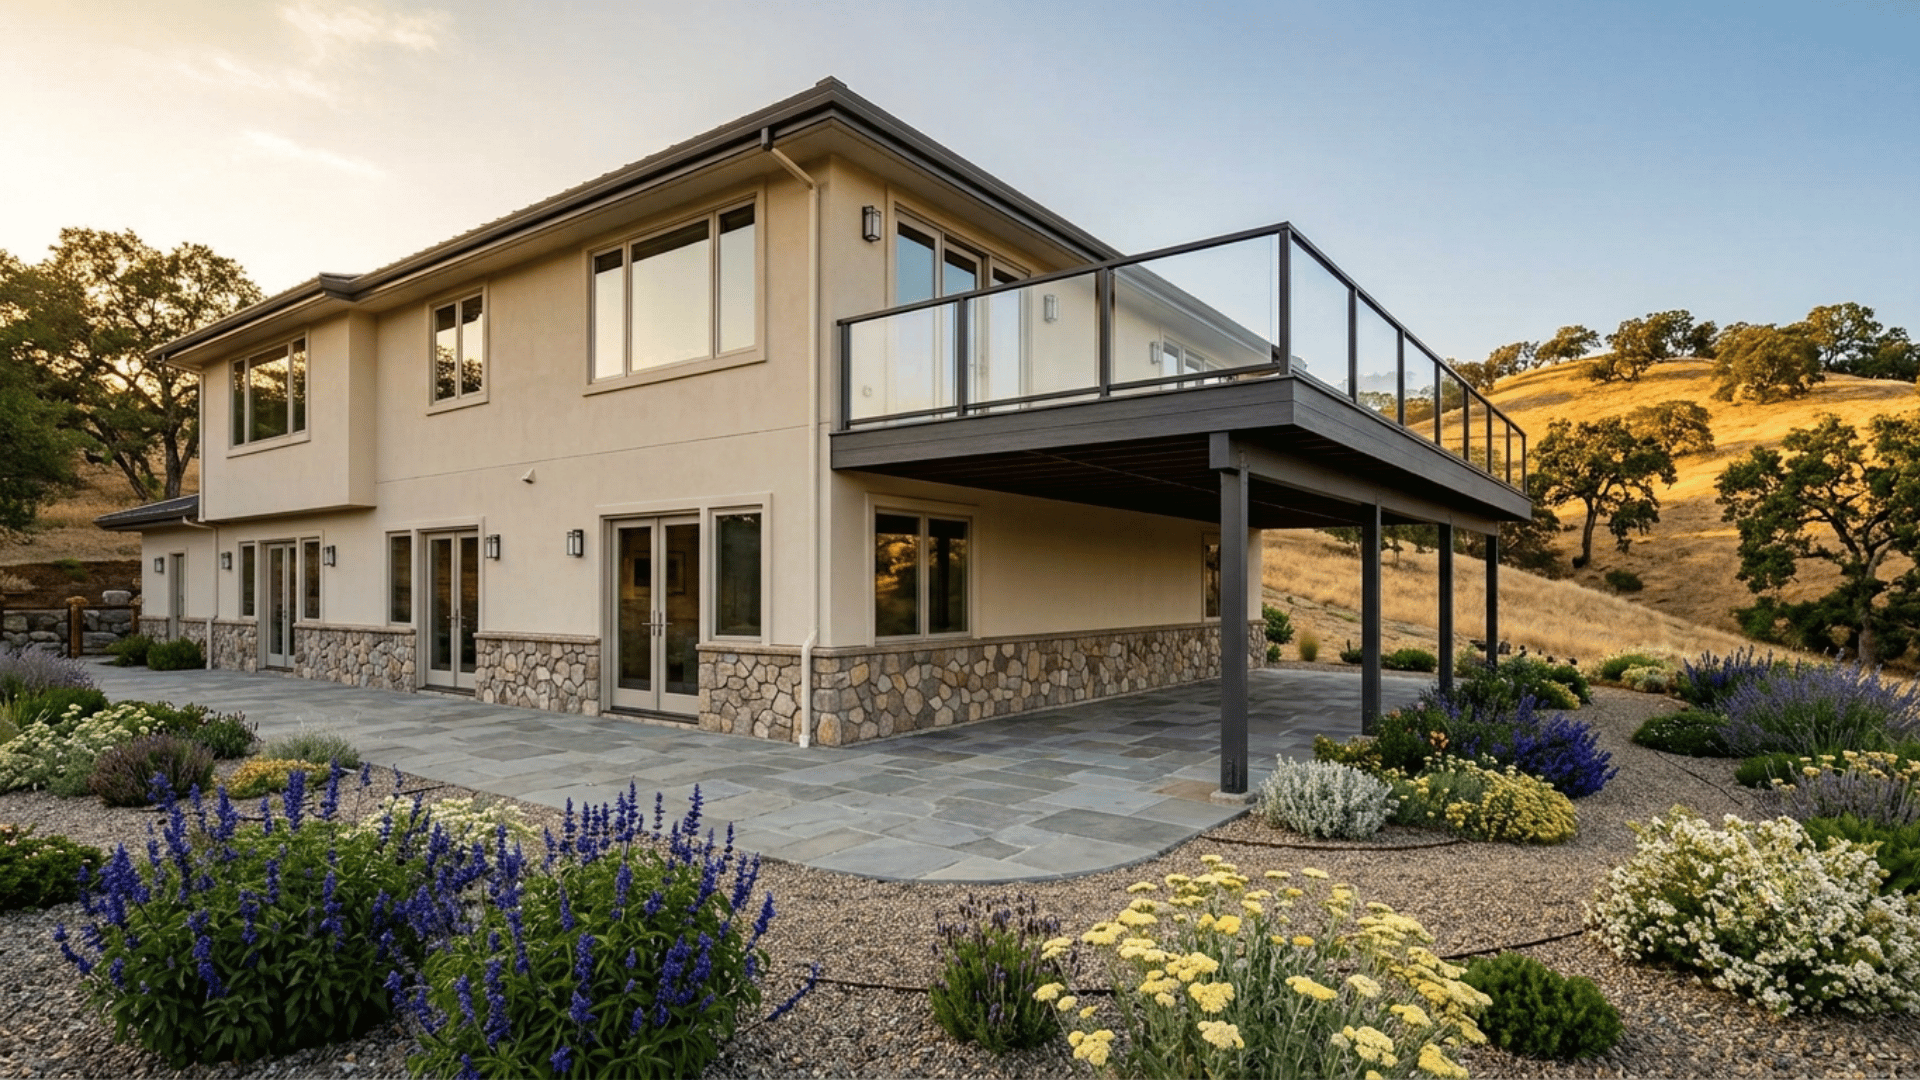
The Deck That Stayed a Deck
The view deck everyone assumed had to go — rebuilt on steel framing with ignition-resistant decking from the state's WUI product listings, glass rail, nothing stored beneath. Same evenings, different risk.
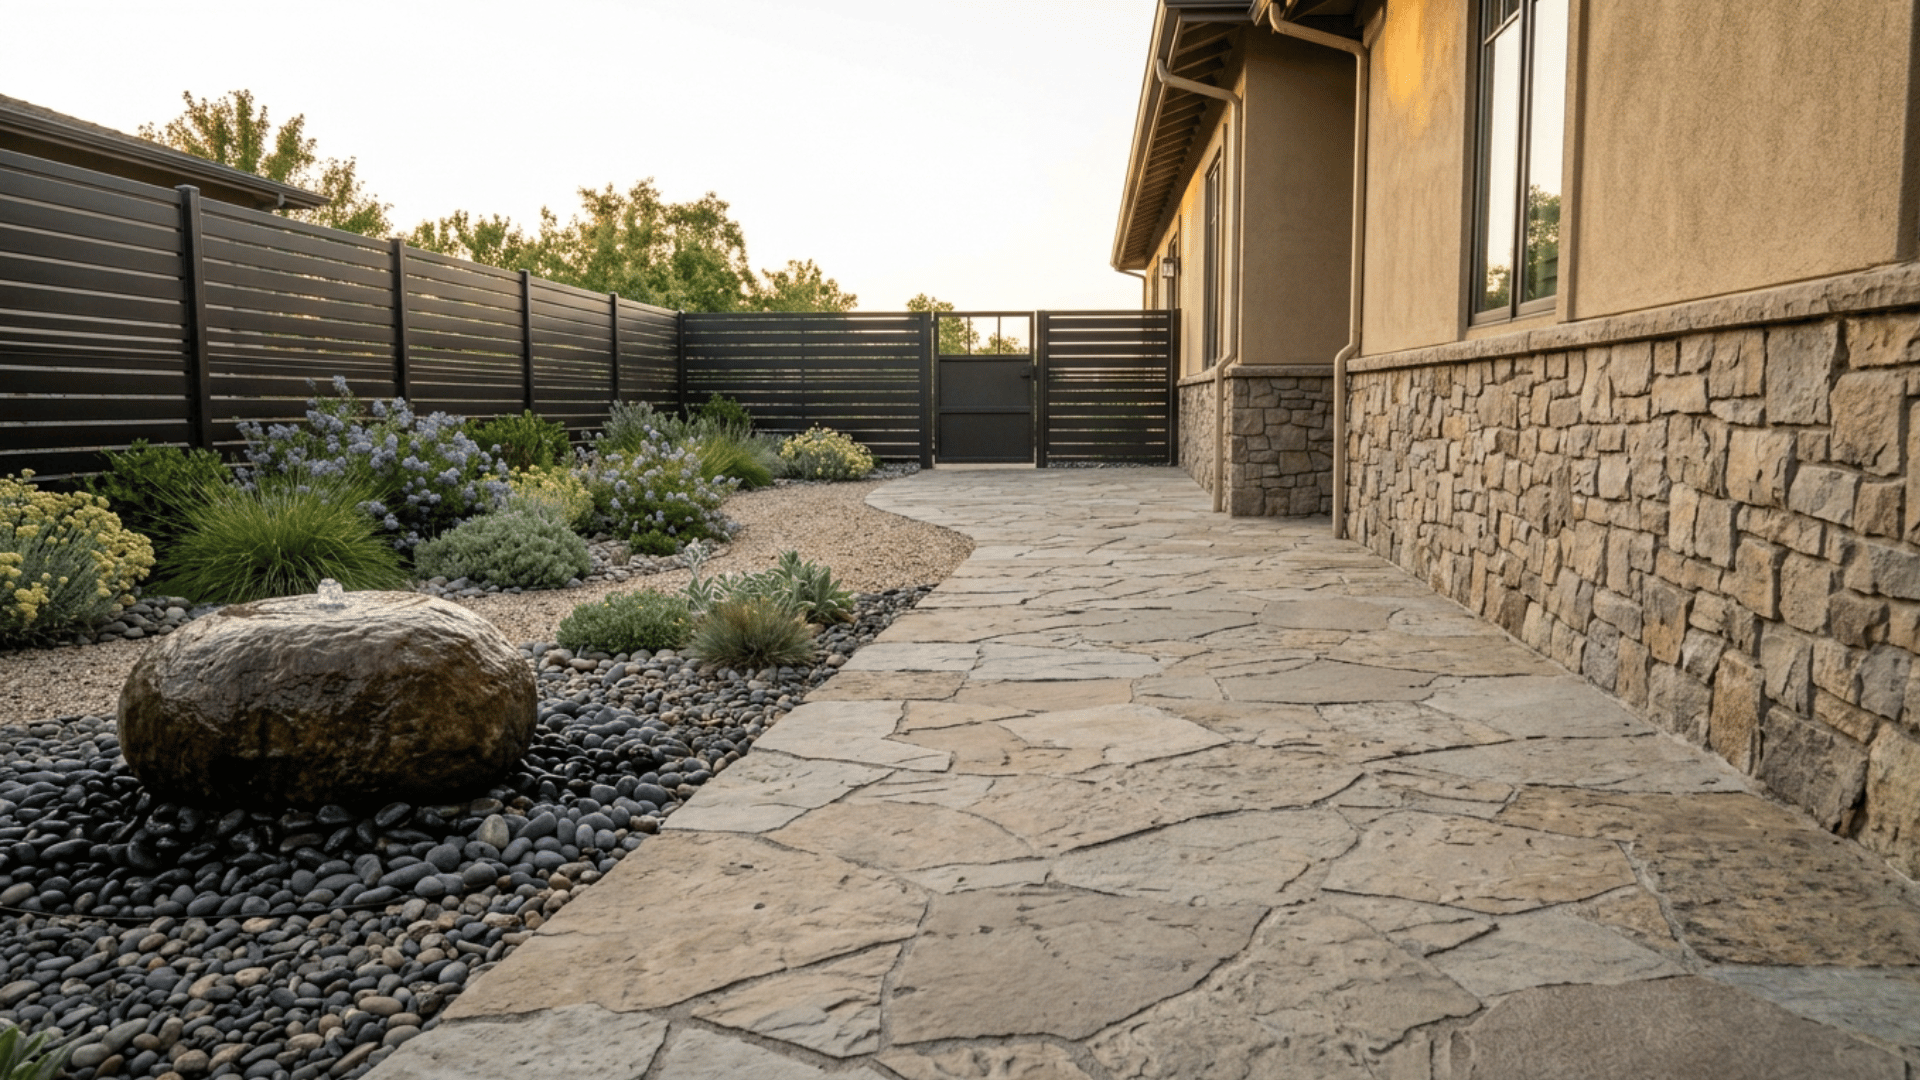
Zone Zero as the Jewelry
The five-foot rule turned into the property's best feature — a winding stone walk, a bubbling boulder, and the garden moved to where the family can see it.
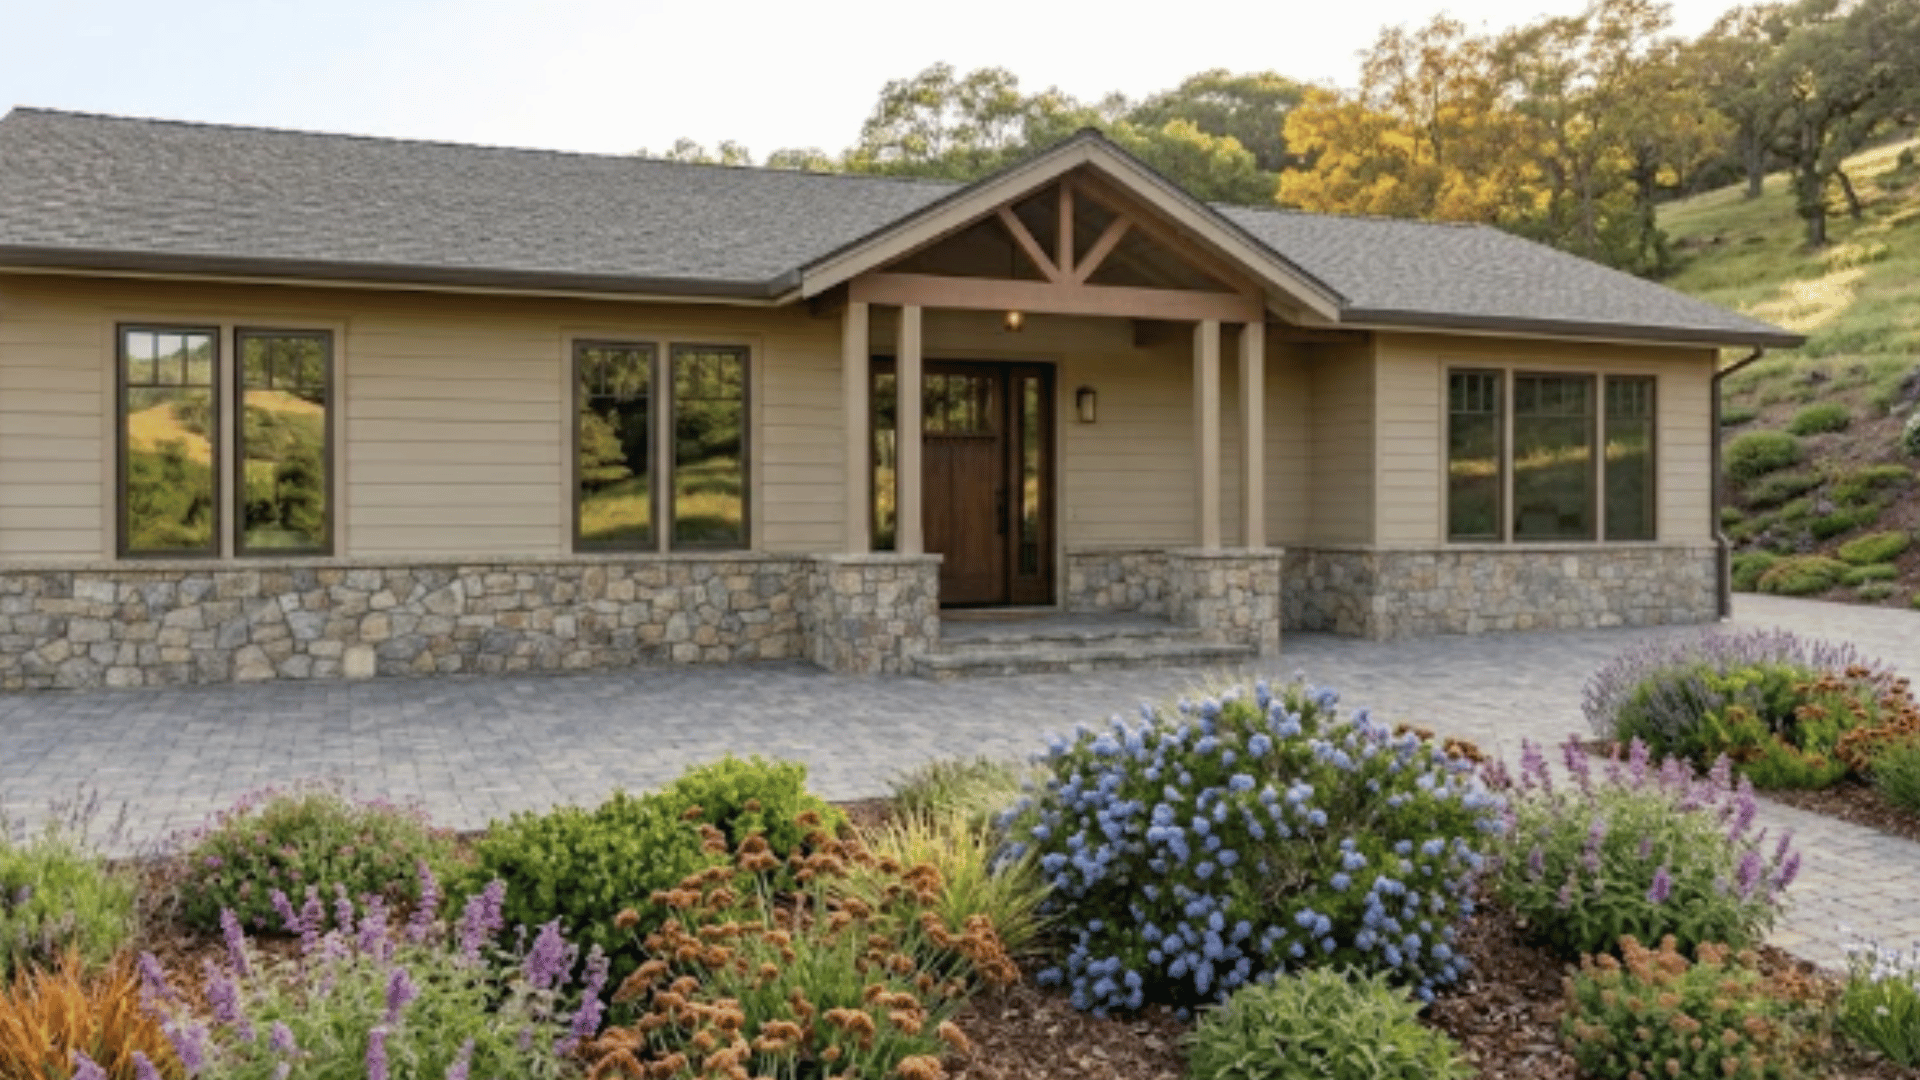
The Details Nobody Notices
Siding, eaves, vents, and gutters on a 1970s hillside home — the invisible half of hardening, done like finish carpentry.
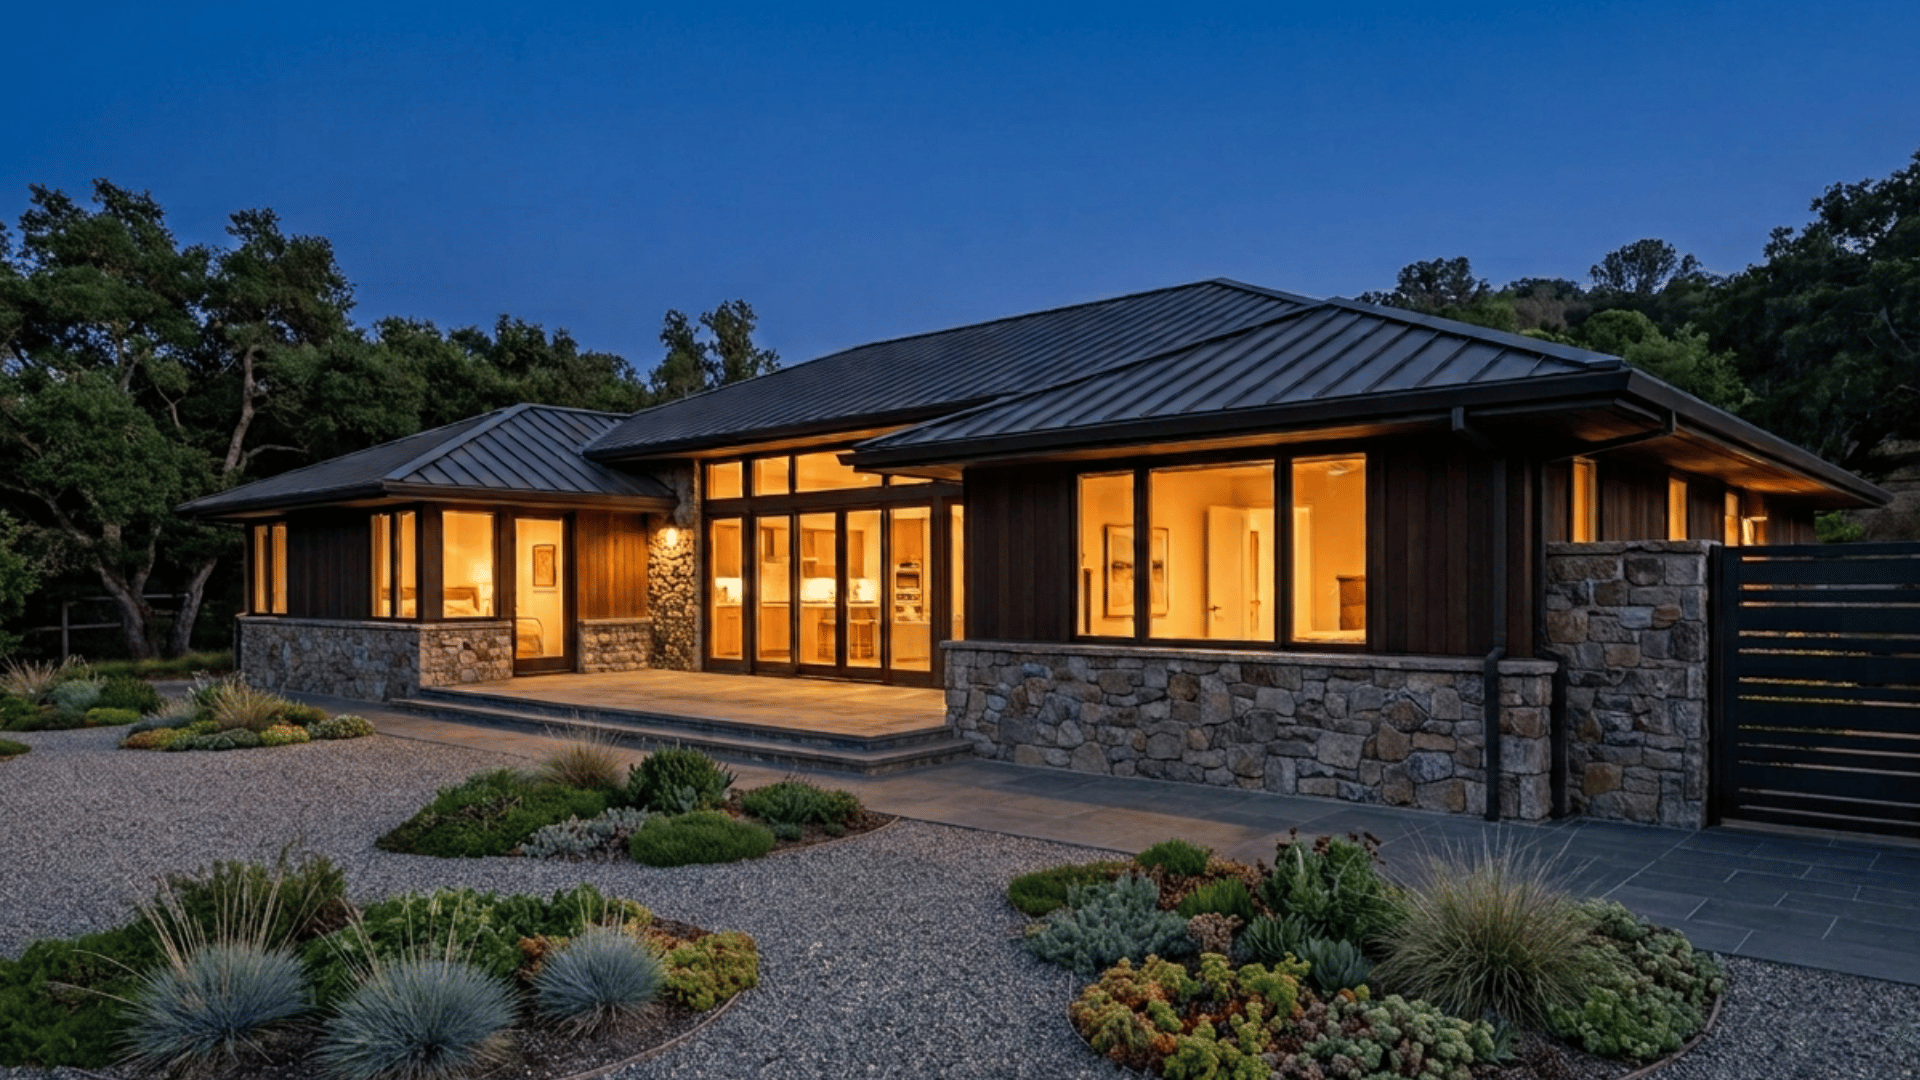
Sleeping Better in October
The whole roadmap, completed and documented. What the owners bought, in their words: not thinking about it every time the wind picks up.
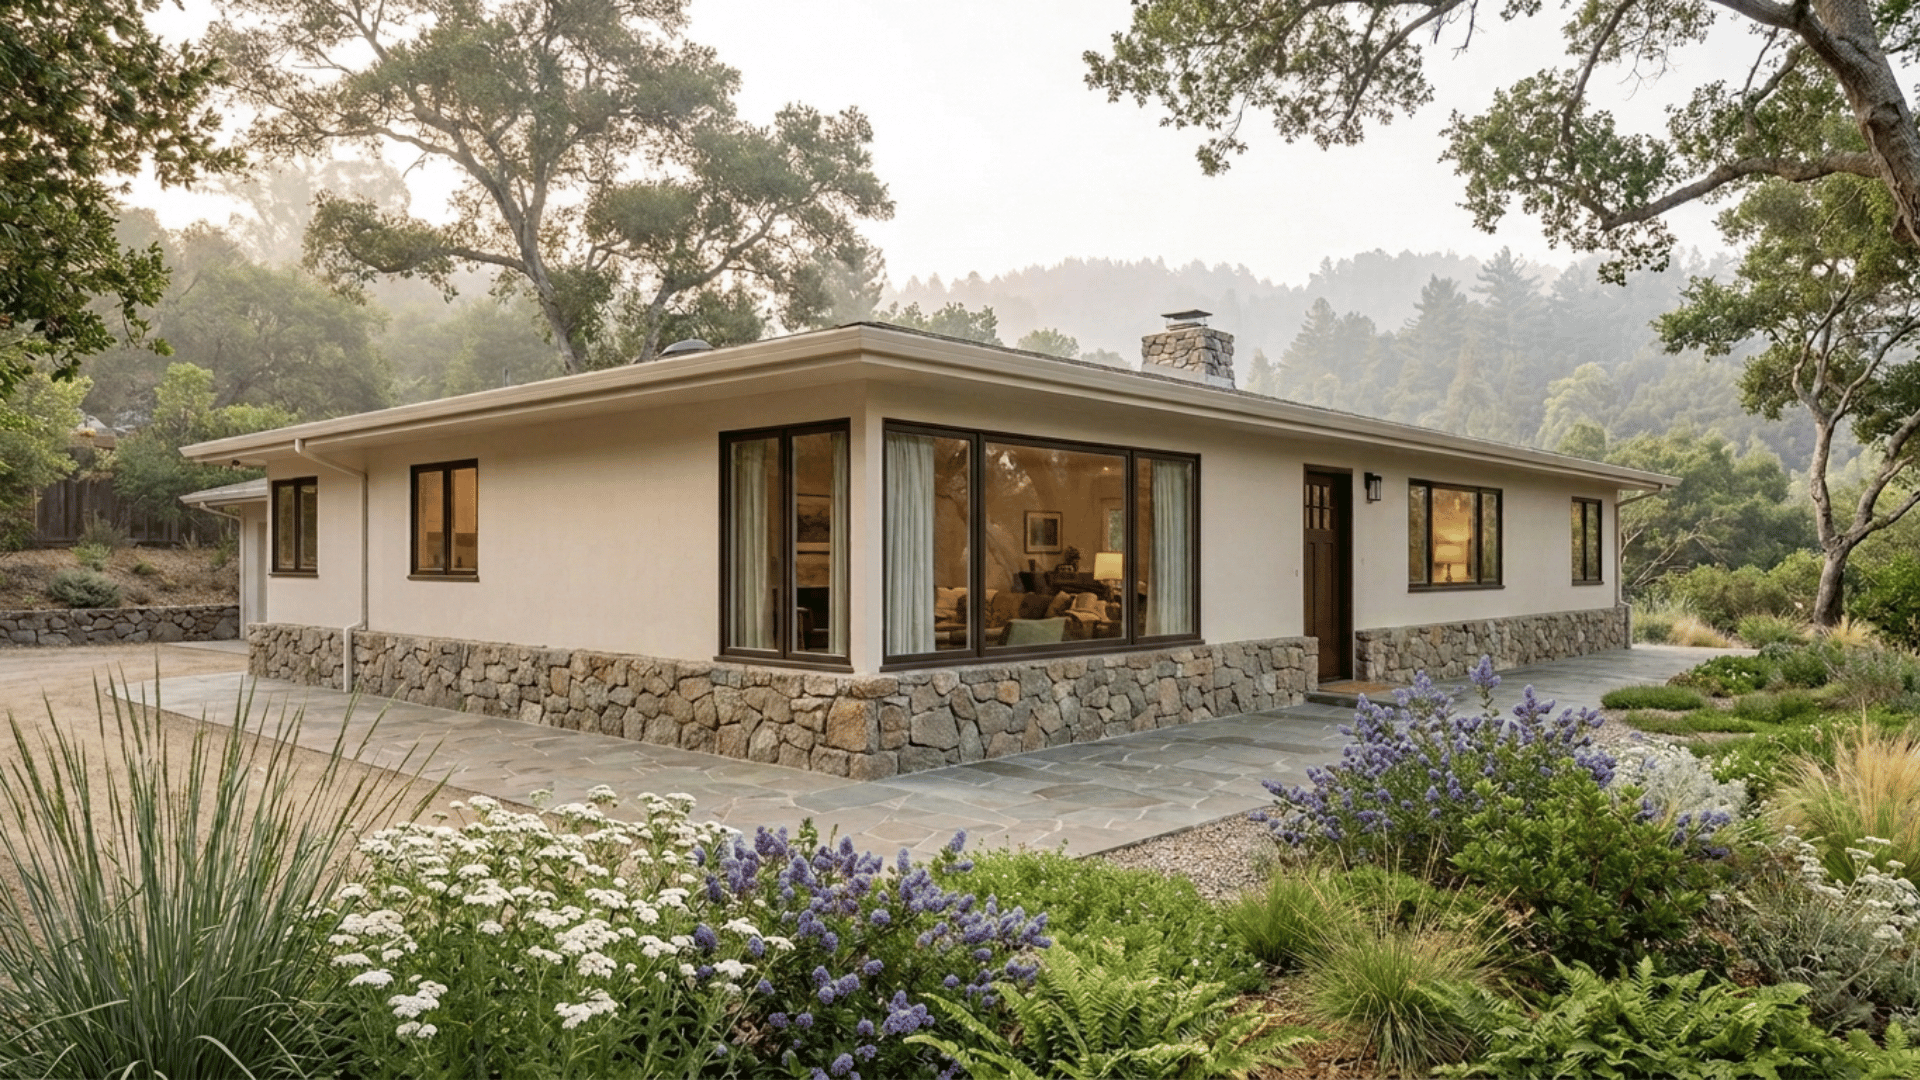
Mid-Century, Modern Standard
Stucco, glazing, and eaves on a 1958 original — hardened to Chapter 7A without losing an ounce of its character. The oaks stayed; they just got room.
Start With the Assessment.
Every project here began the same way — a walk-around and a written roadmap. Request yours and we'll confirm a time.
Request a Hardening Assessment